DUAL STUDIO / INTERIORS / SOFIA
Efficient Minimalism — completed interior
A bedroom and home office share one room. Careful planning and minimalist furniture give sleep and work distinct places within it.
Our goal was to make full use of the floor area, allowing for a proper workspace, a comfortable bed and ample storage. Clean lines, natural timber textures and a soft neutral palette reflect a contemporary minimalist approach. Bespoke furniture balances practical requirements with a sense of calm for both work and rest.
- Location
- Sofia, Bulgaria
- Type
- Interior design
- Status
- Completed
- Year completed
- 2025
- Design
- Dual Studio
- Photography
- Dimitar Gamizov
efficient minimalism
A new place
to work.
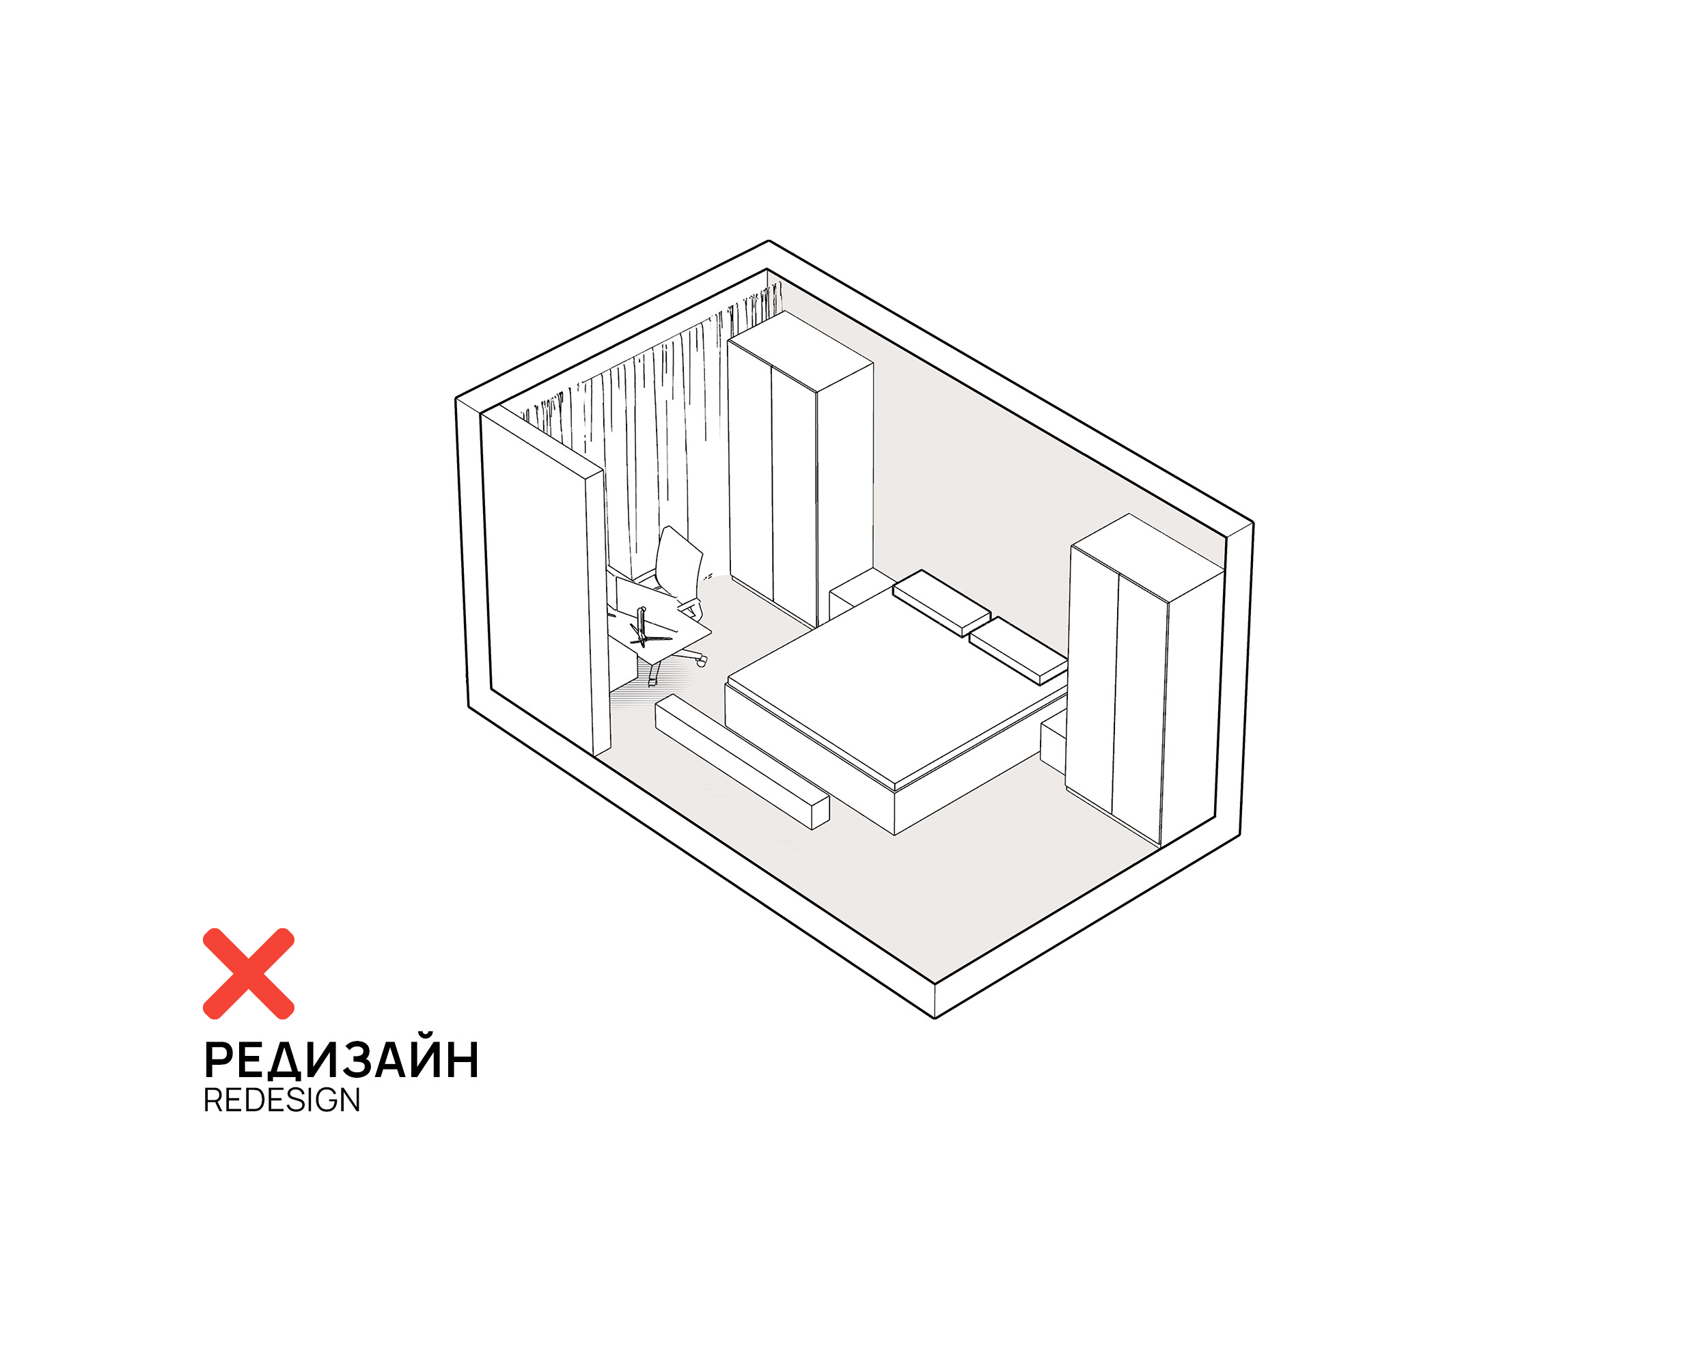
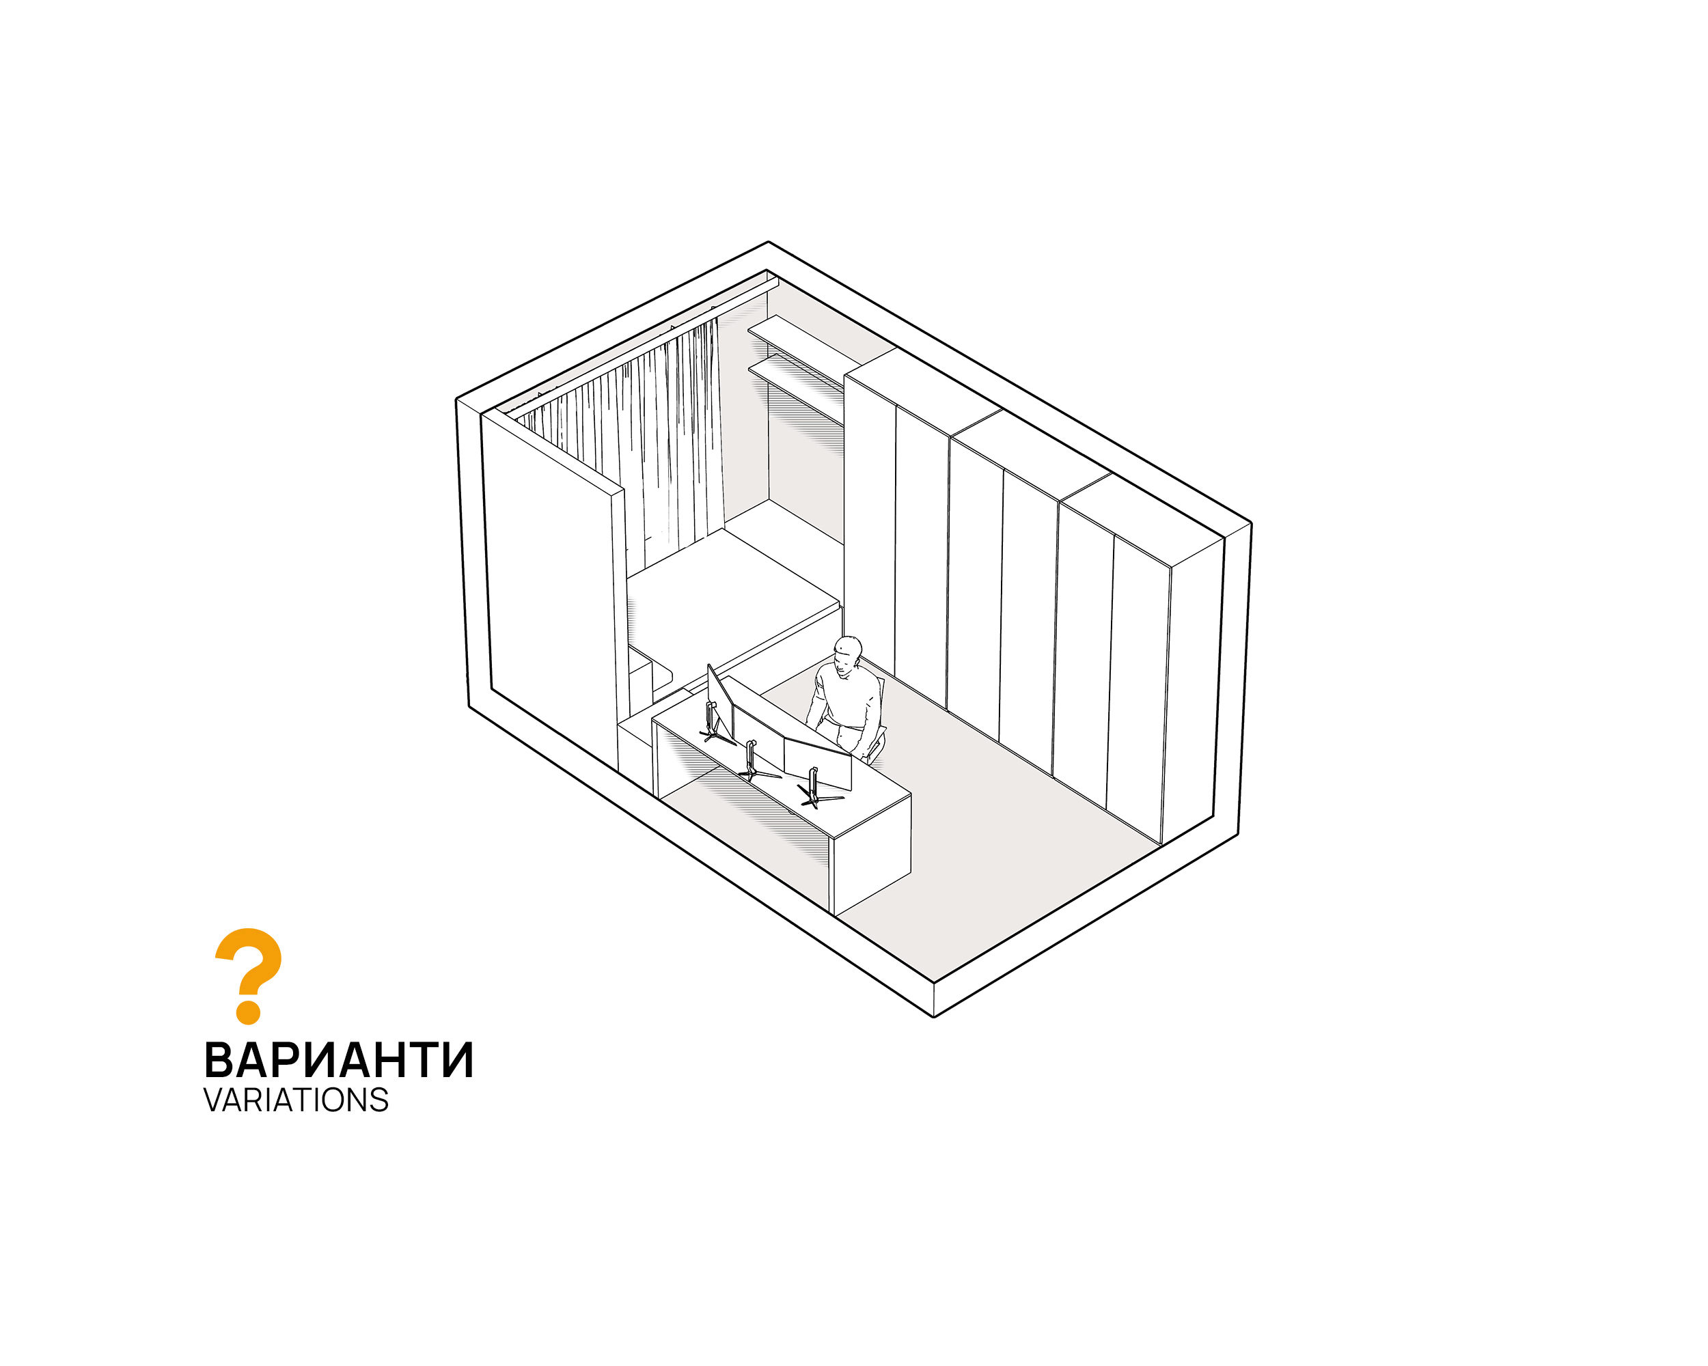
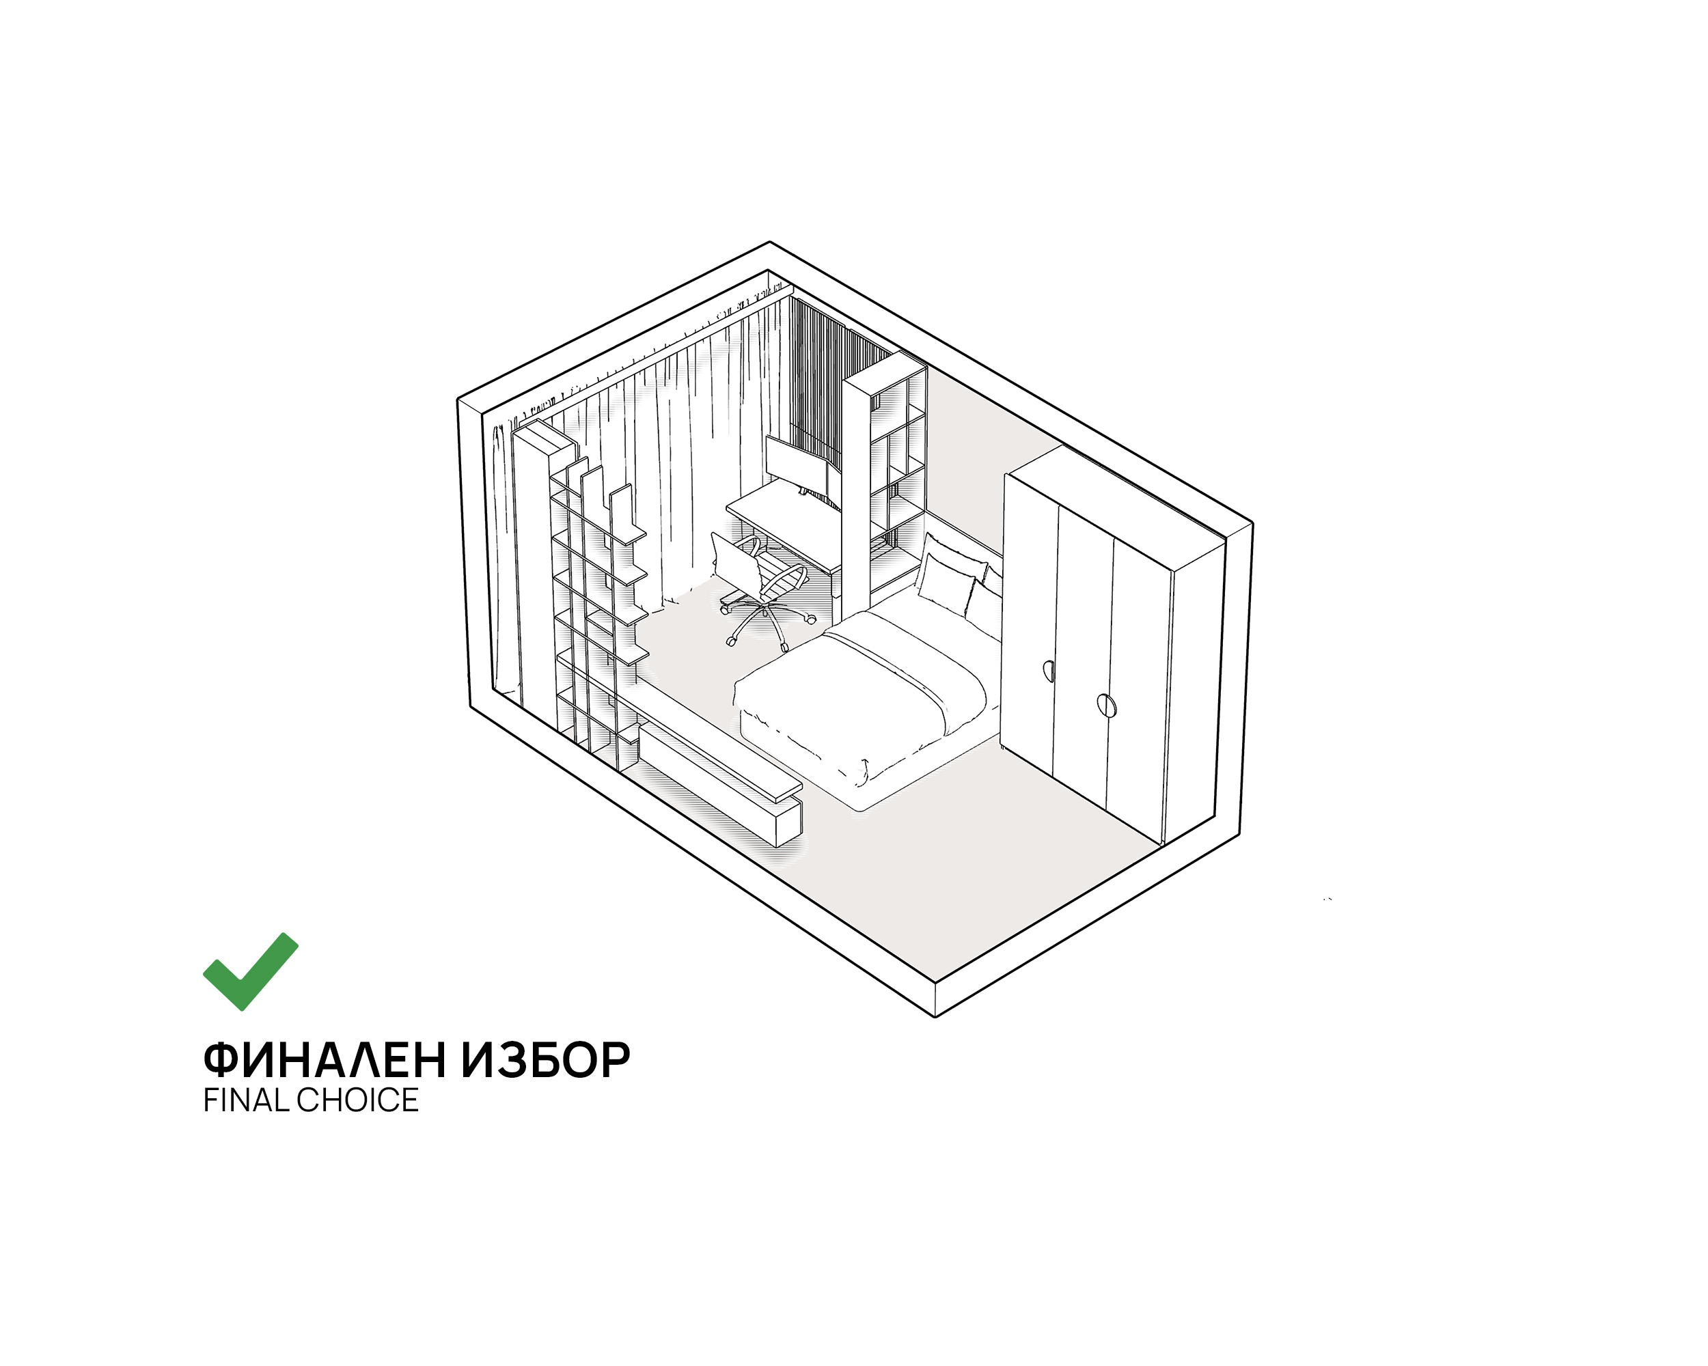
The brief called for a dedicated office and more storage within the bedroom. A narrower bed freed up the space we needed. We explored different positions for the desk, bed and cupboards to balance circulation, working space and privacy.
01–03 / Original layout, alternatives and final choice
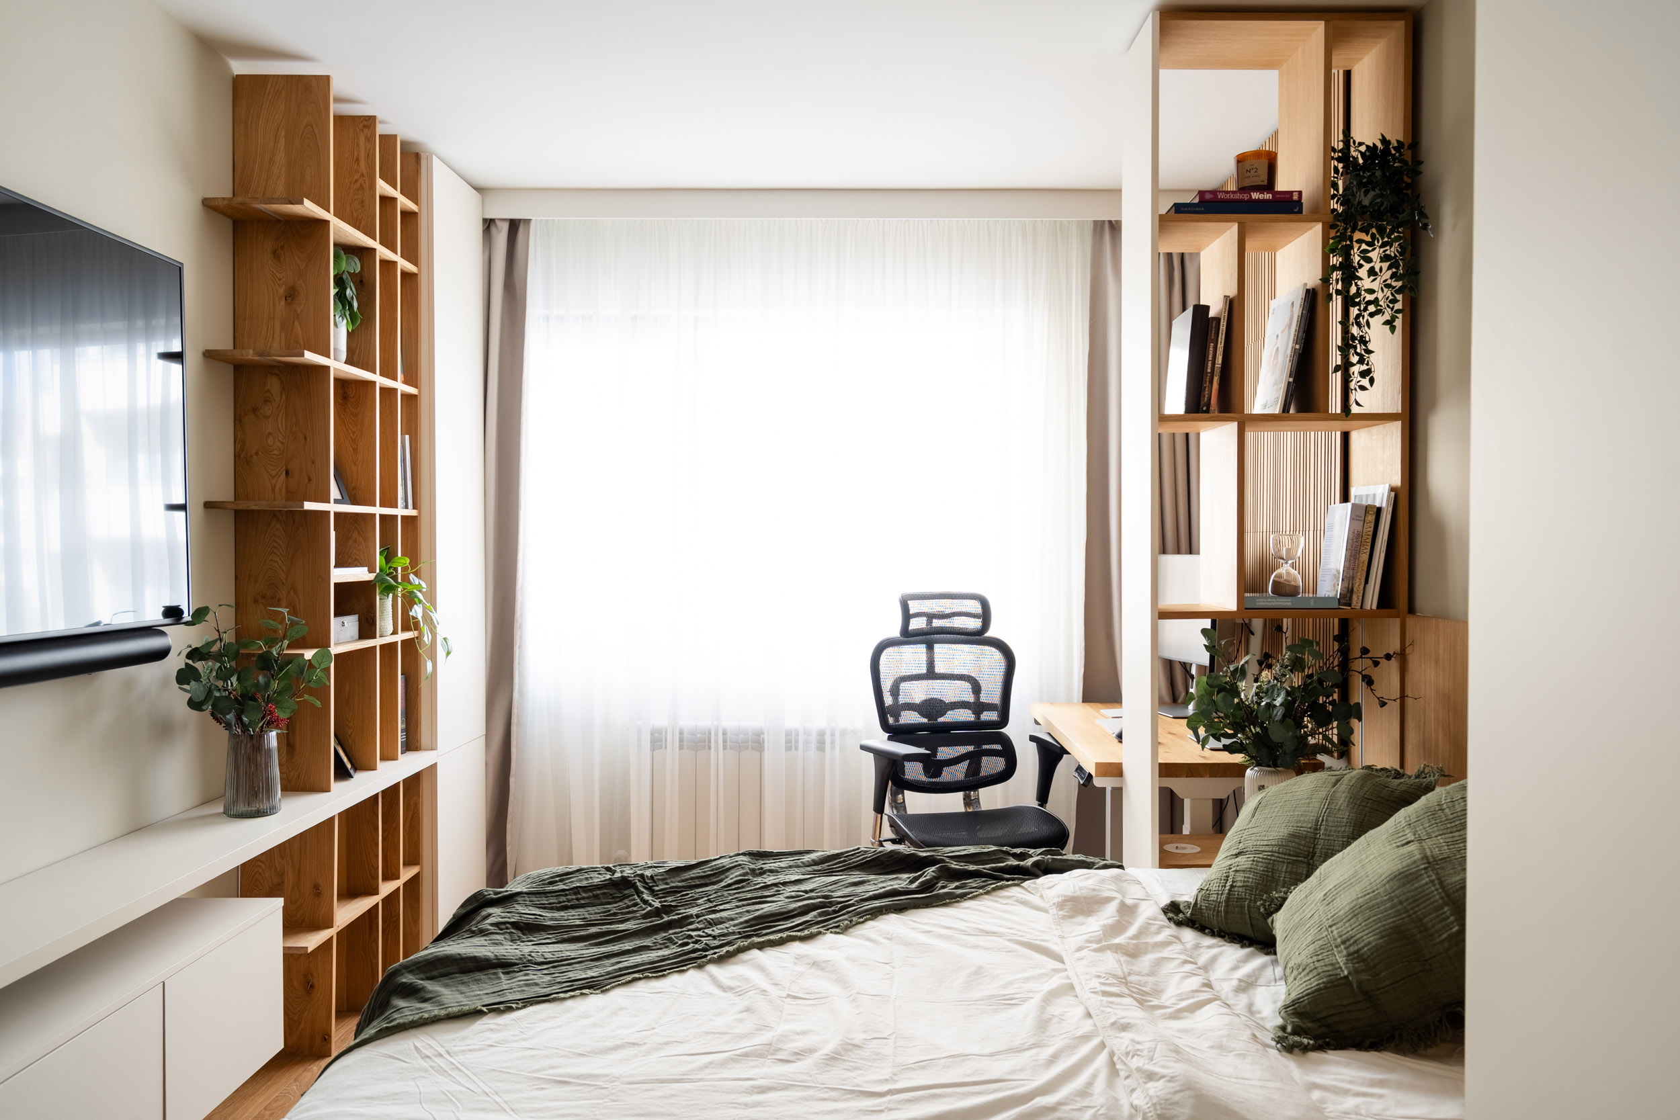
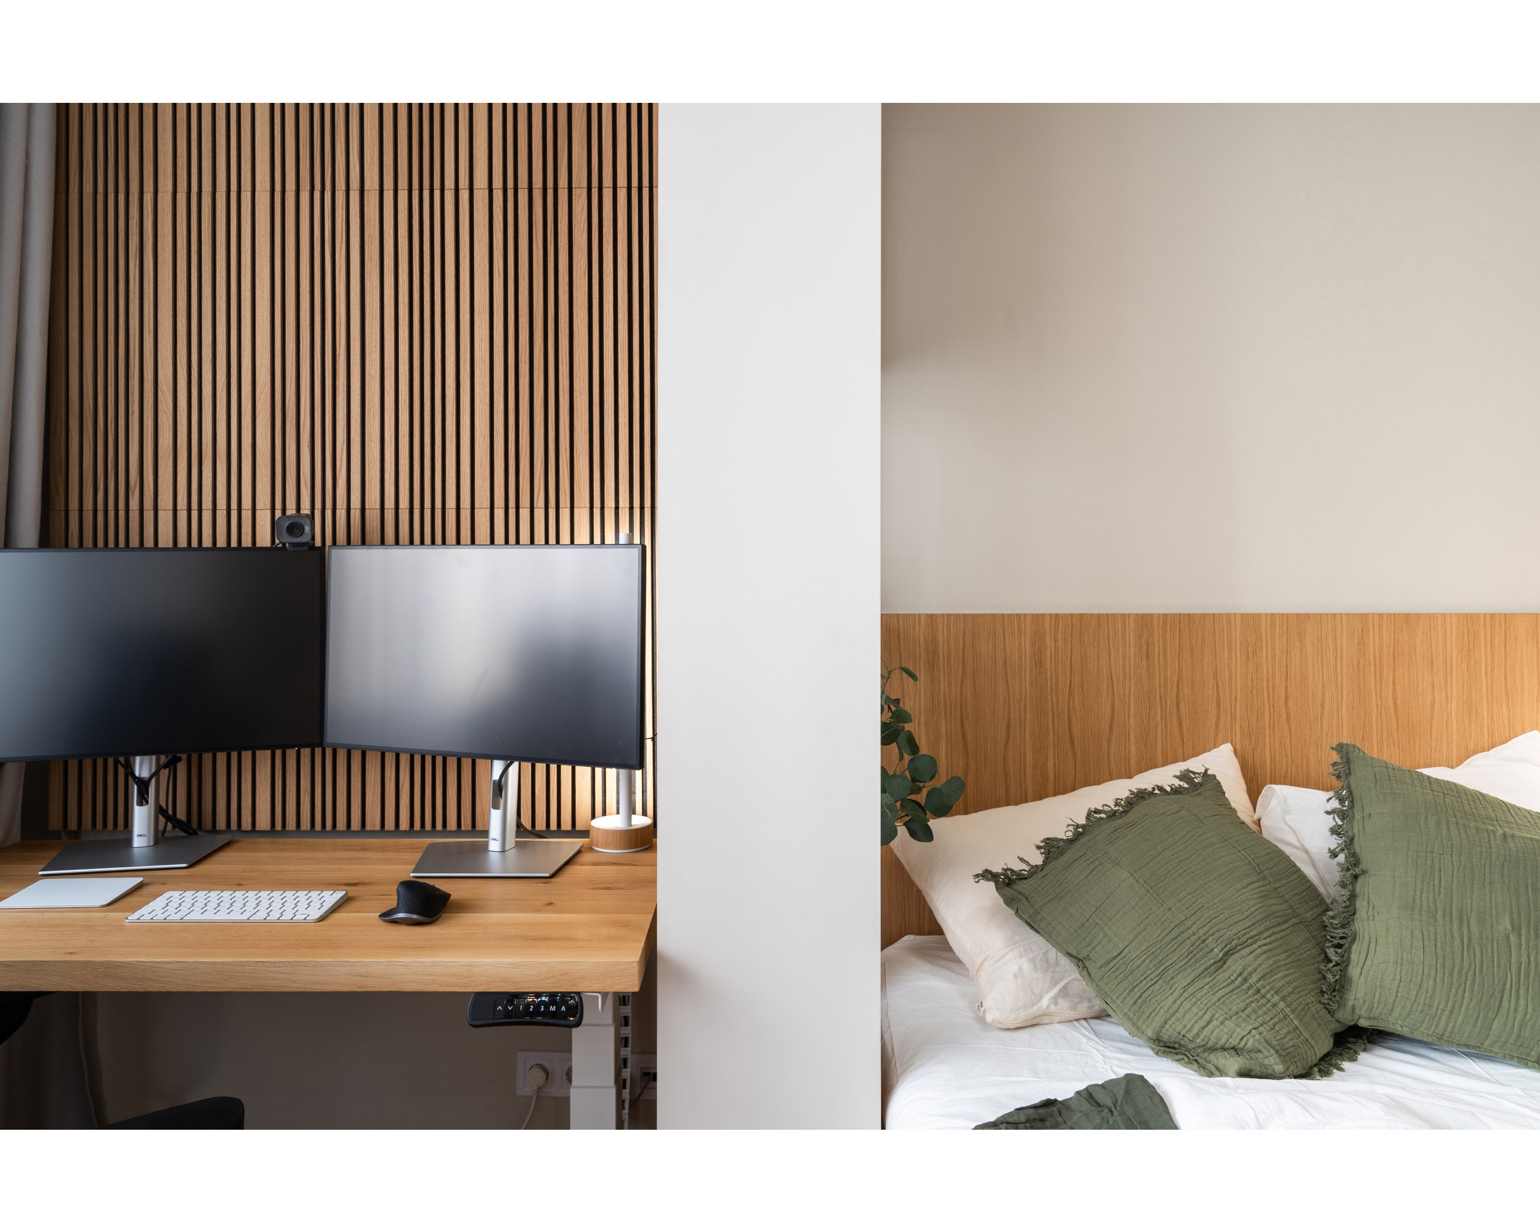
04 / Daylight at the desk
Light changes
the scene.
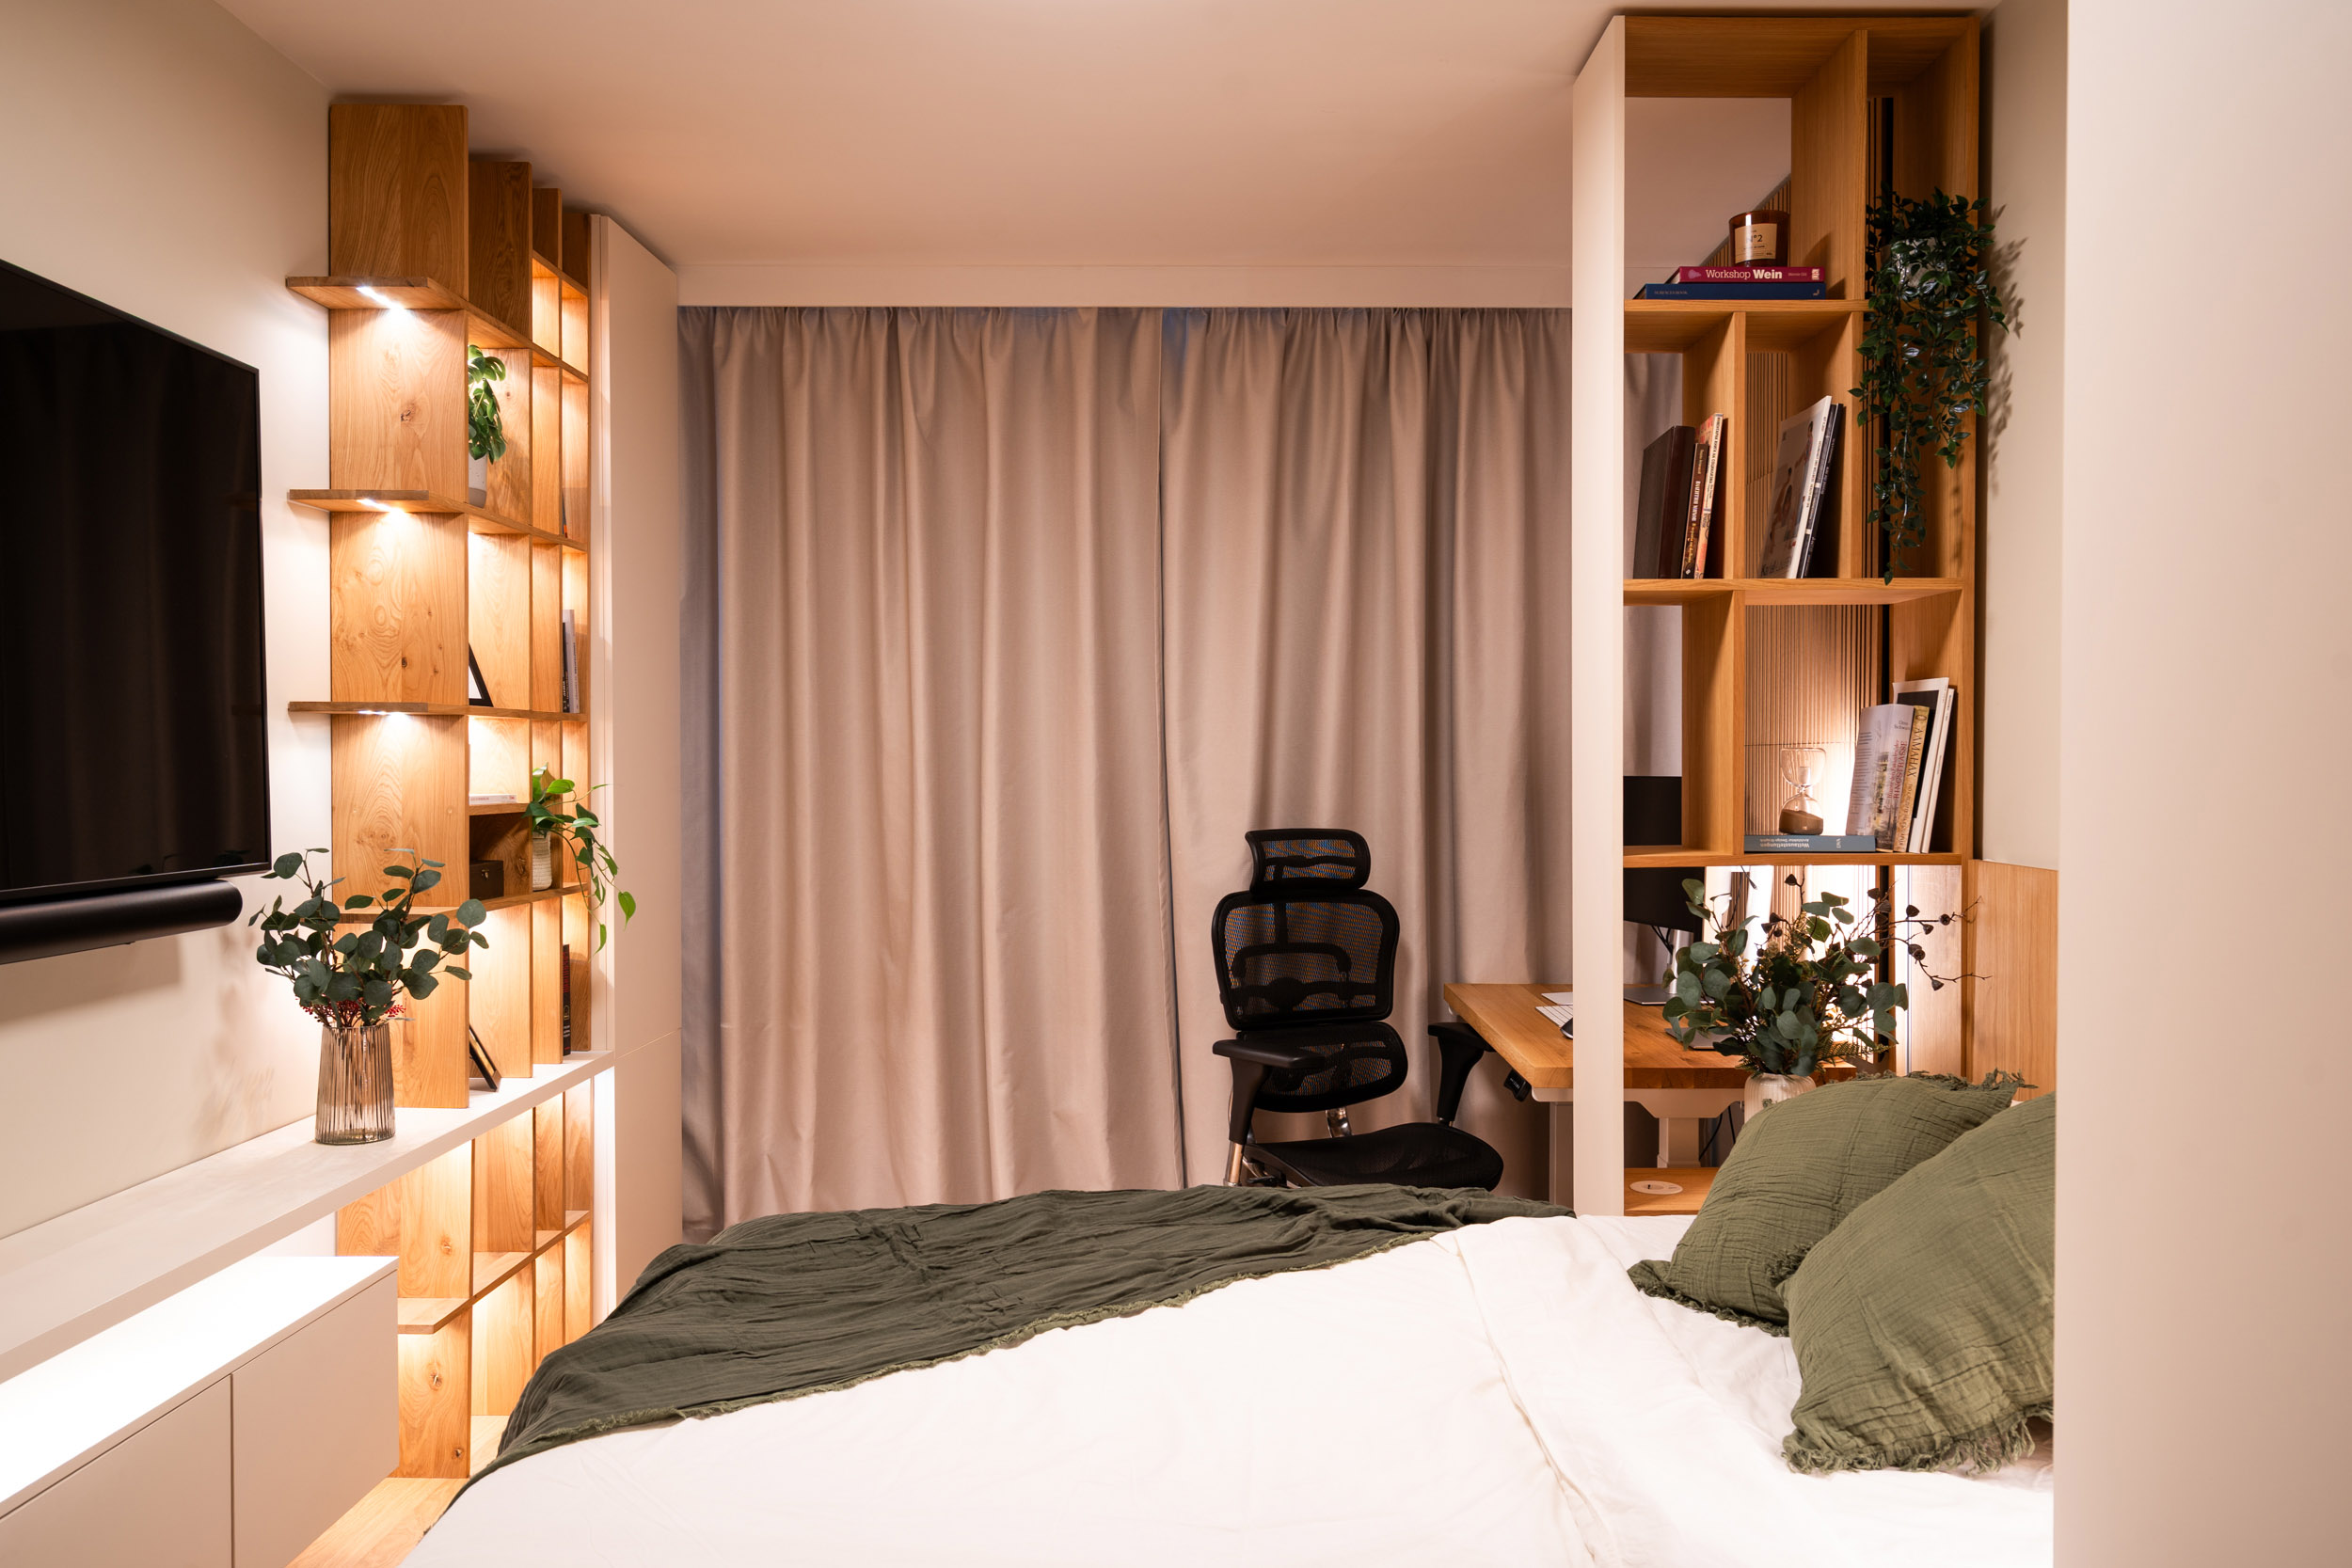
Integrated lighting and automated blackout curtains change the atmosphere in seconds, taking the room from working day to evening rest. Timber surfaces and open shelves tie the two functions together.
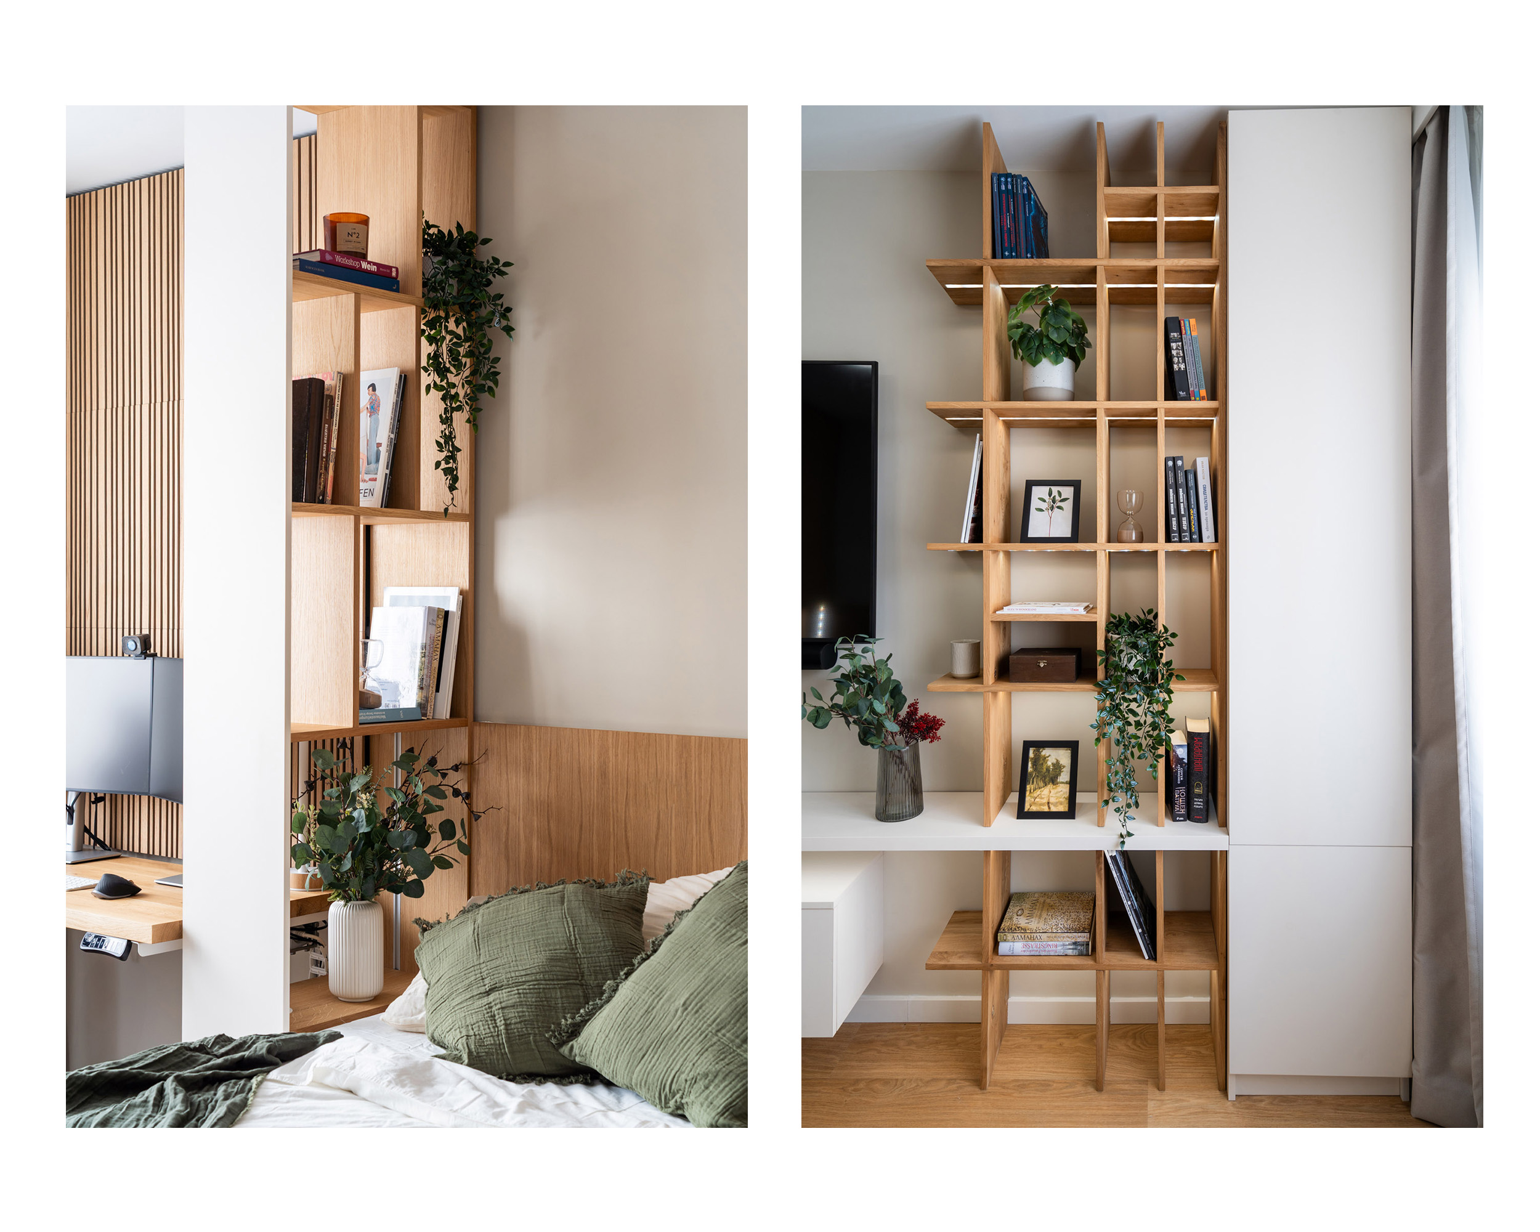
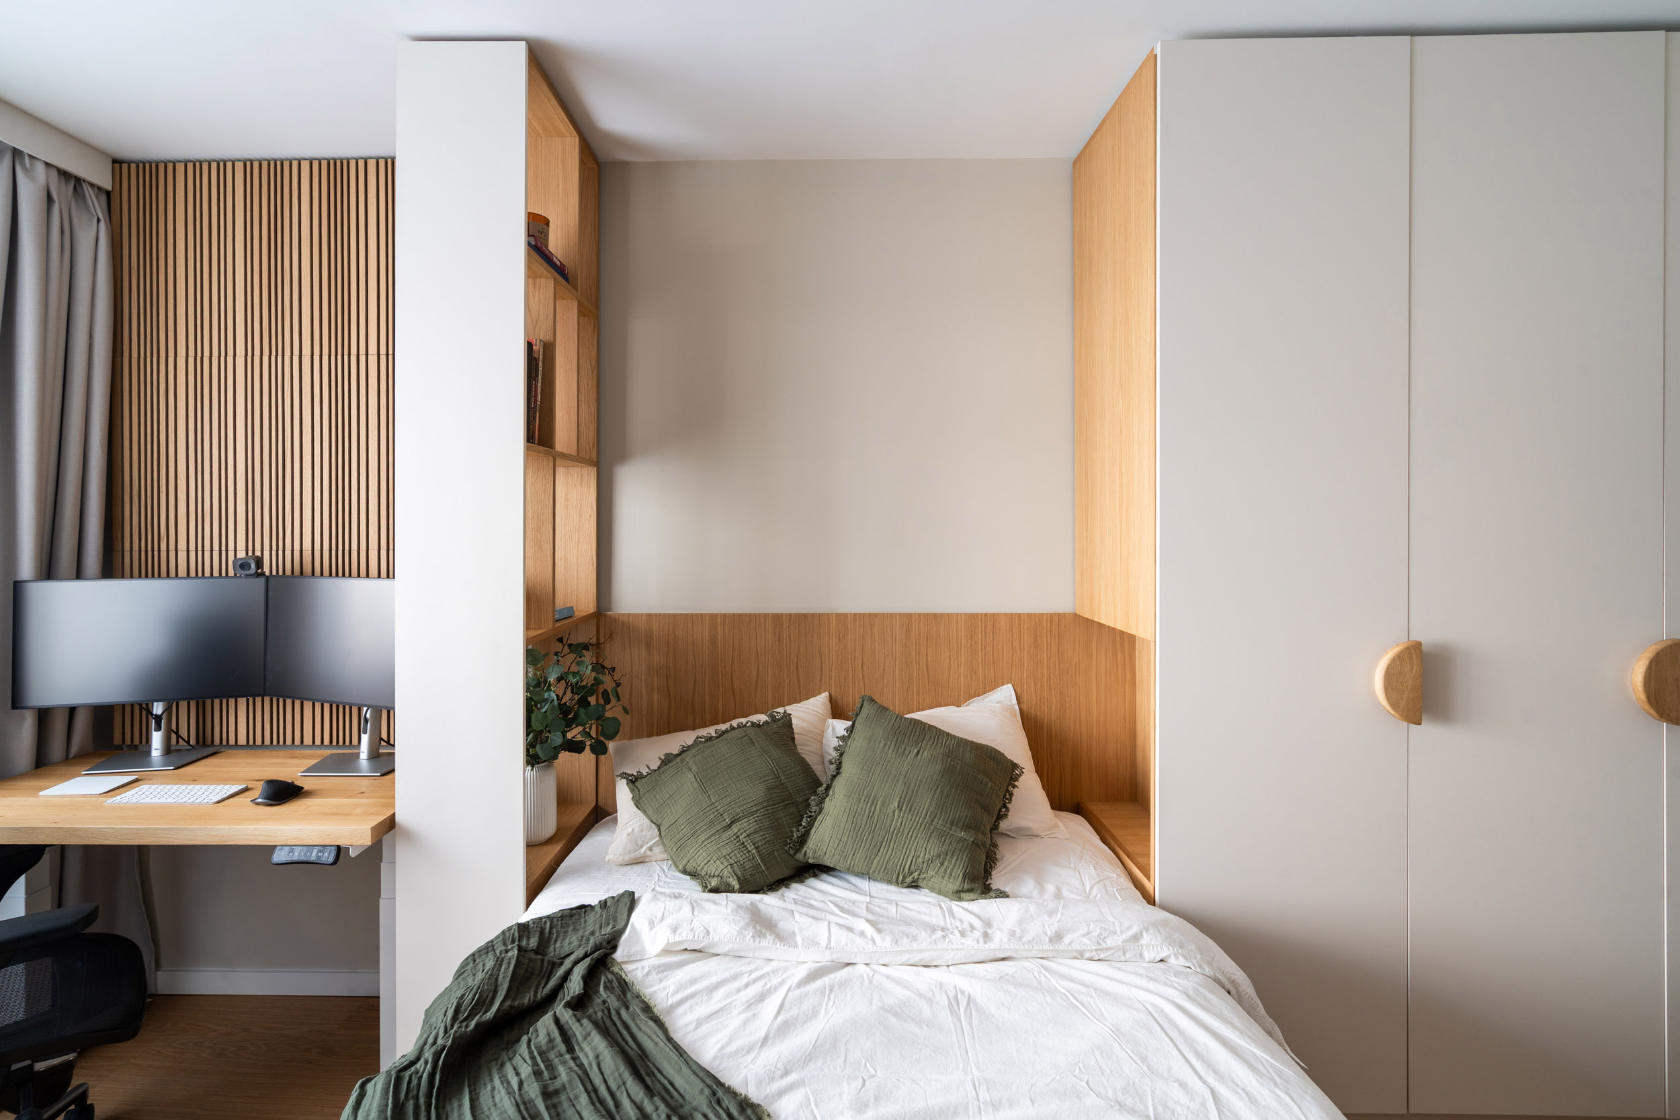
Two clearly defined areas for sleep and work share a material palette and a simple language of joinery. Bespoke furniture makes full use of the room, incorporating wardrobes, bookcases and extra storage. The bed sits in a sheltered niche between the cabinets. Timber panelling behind the headboard and soft lighting bring warmth, while white wardrobe fronts keep the composition light. Muted green textiles add a quiet accent to the neutral palette. The desk sits beside the window, with a generous worktop and room for equipment. Vertical timber battens form a subtle backdrop. Open bookcases with integrated lighting add depth and rhythm, linking the sleeping and working areas without crowding them. Pale timber, white surfaces and simple geometric forms give each element a clear purpose. The result combines the comfort of a bedroom with the practicality of a home office.
06 / Storage and personal belongings
Working hours and personal time in one carefully planned room.
Comfort is
acoustic too.
Some requirements of working from home are less obvious in a photograph. Sound-absorbing panels play an important role during online meetings. Lighting, materials and furniture were designed together around the way the room is used.
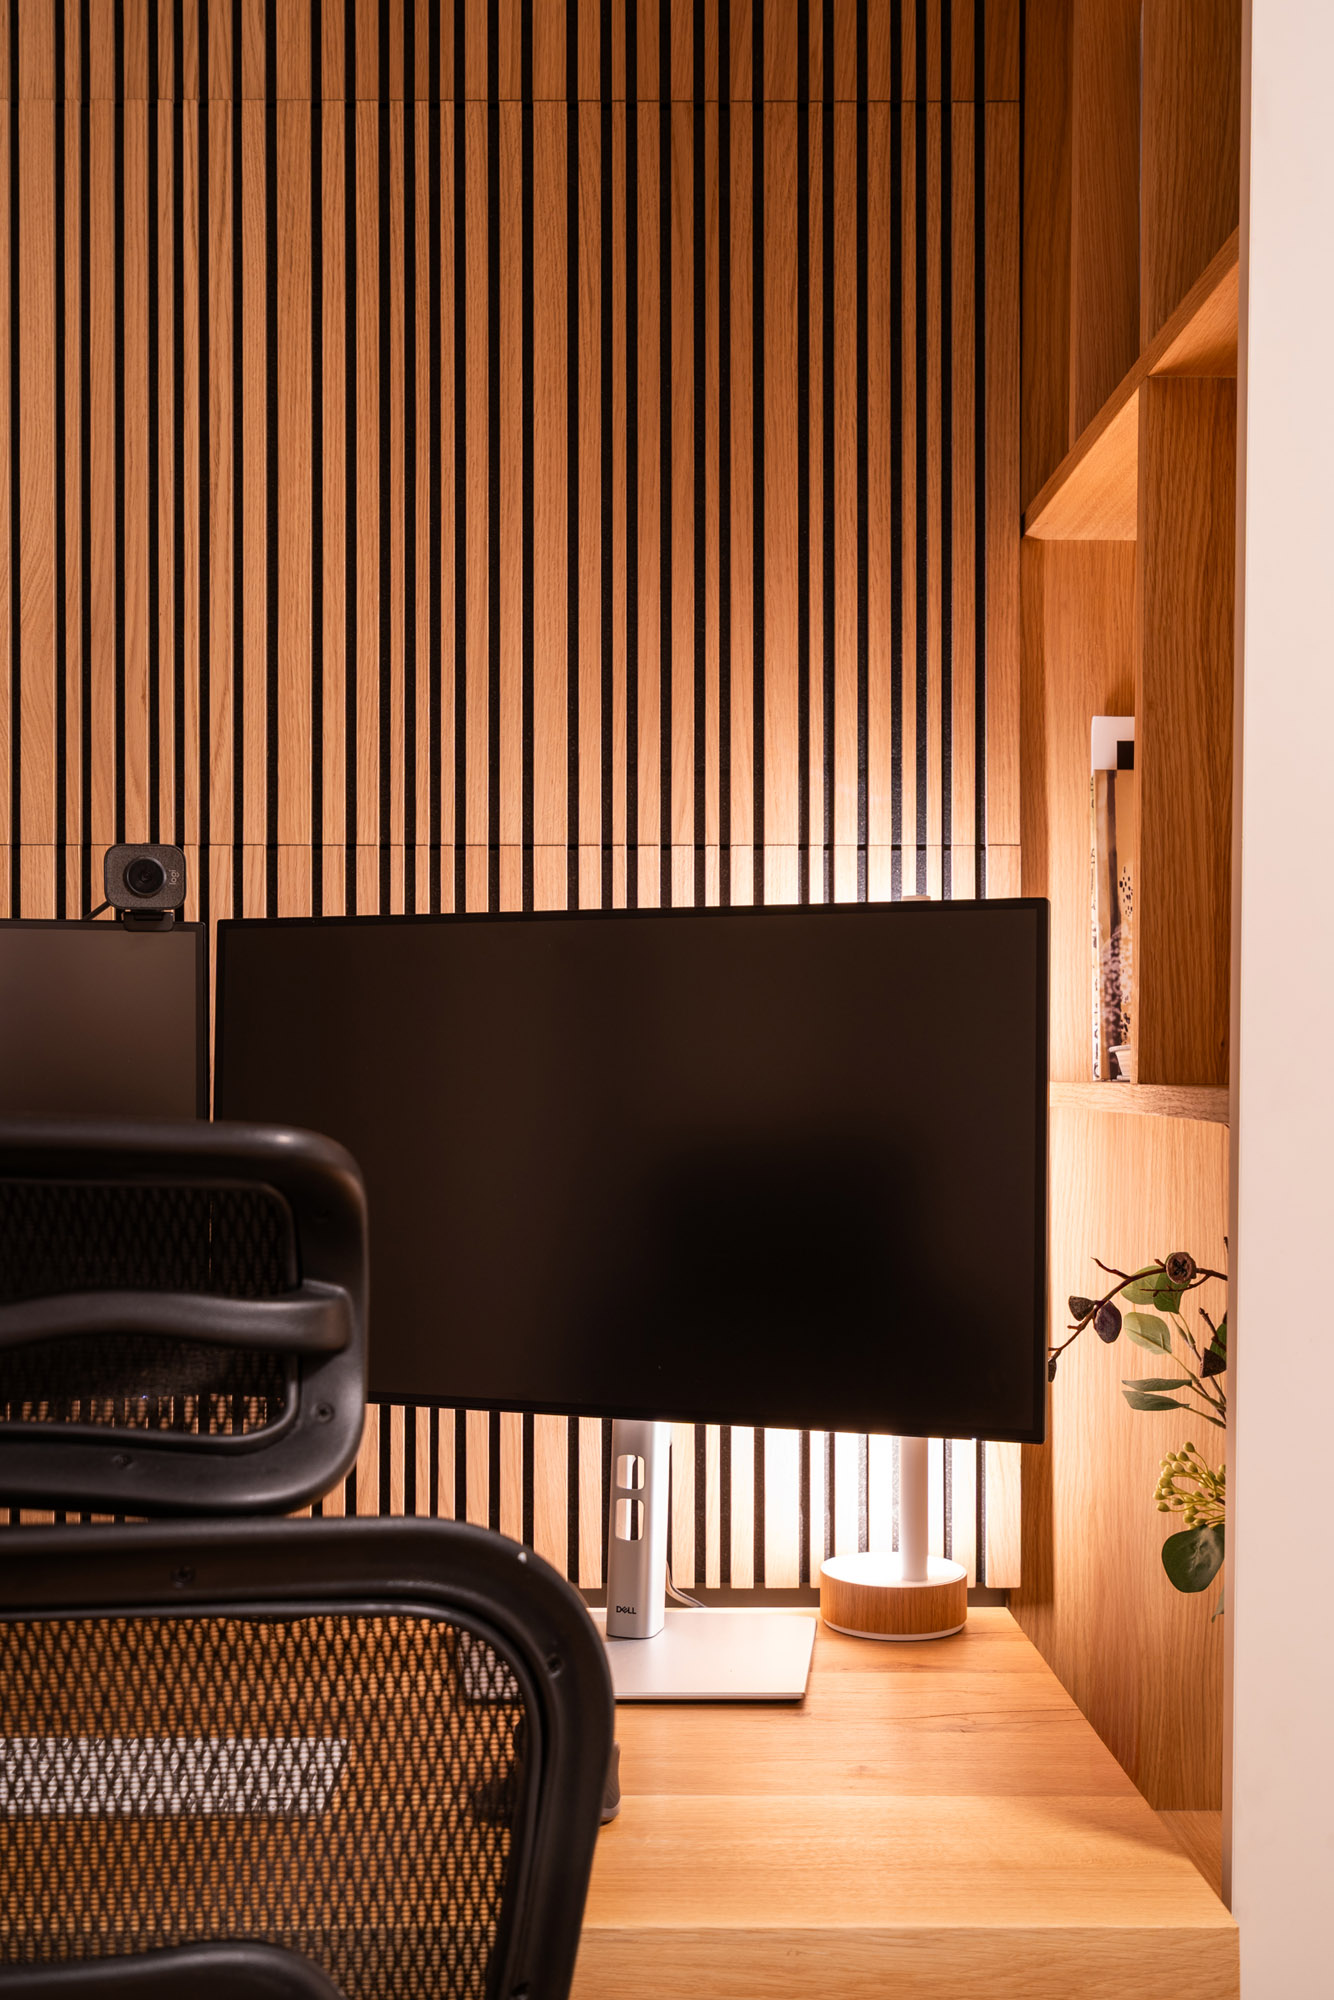
07 / Workspace and acoustic panels
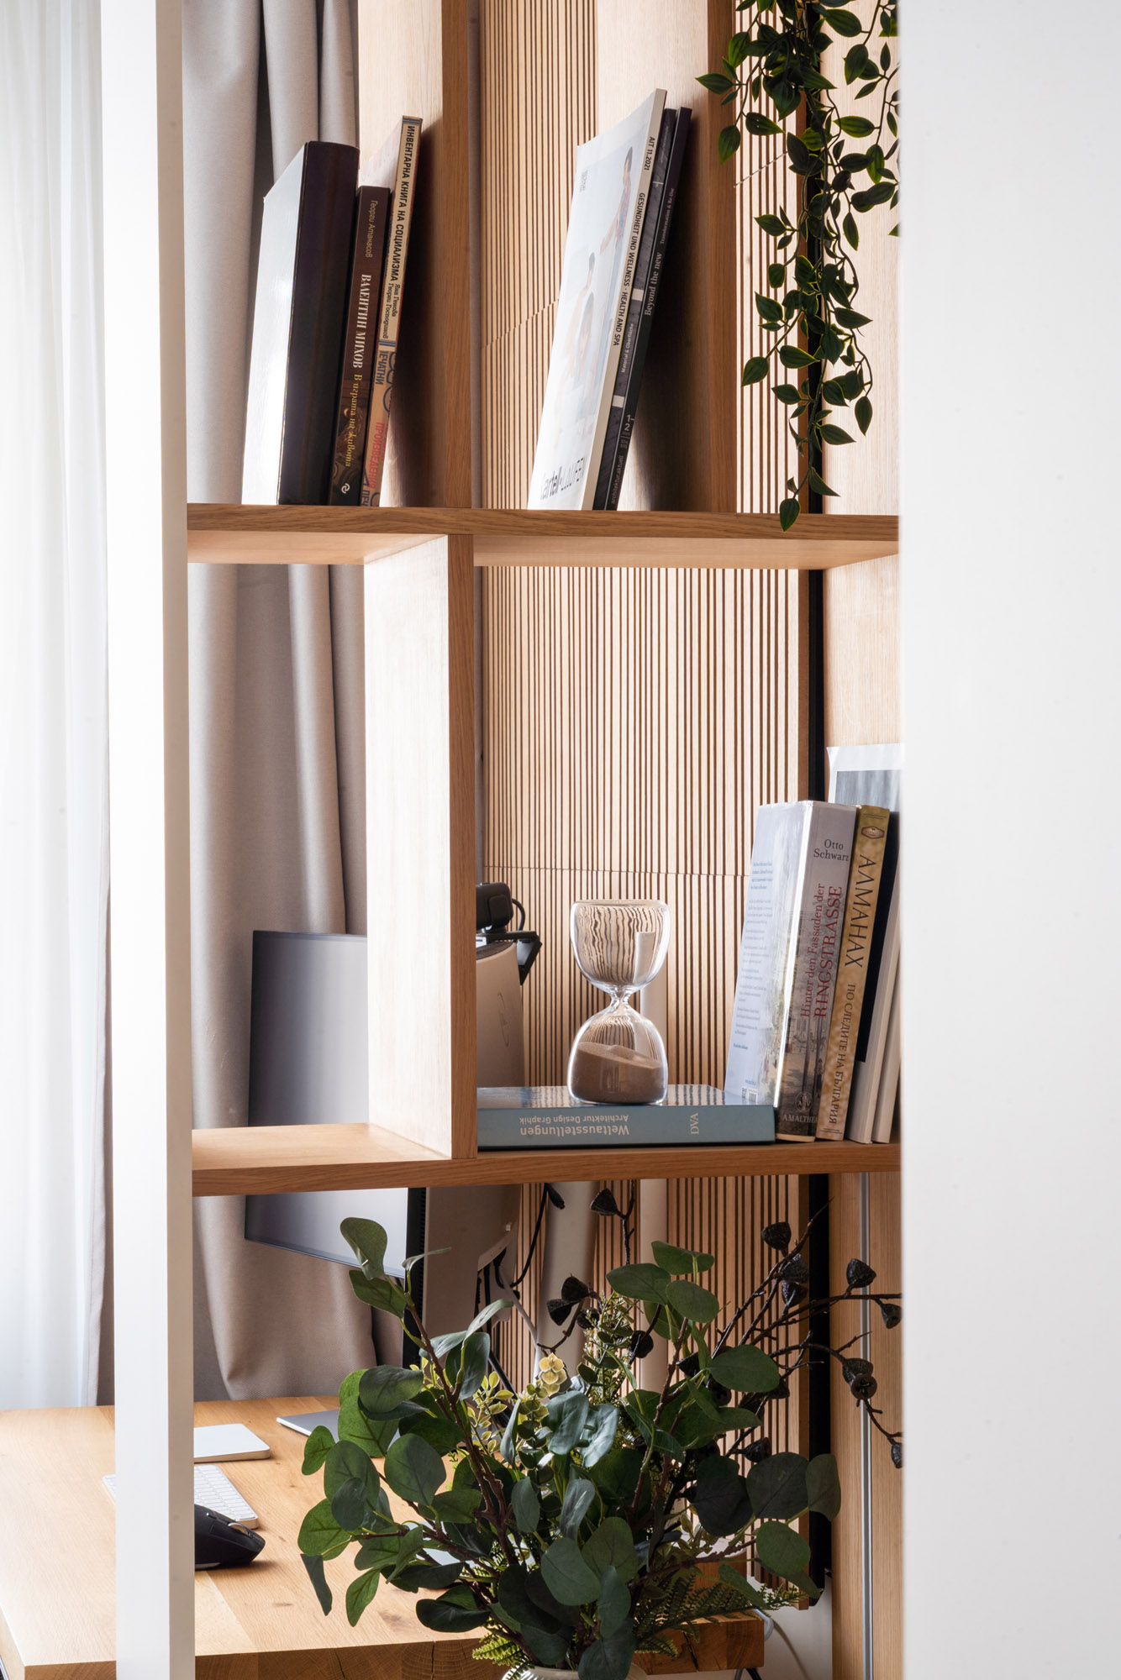
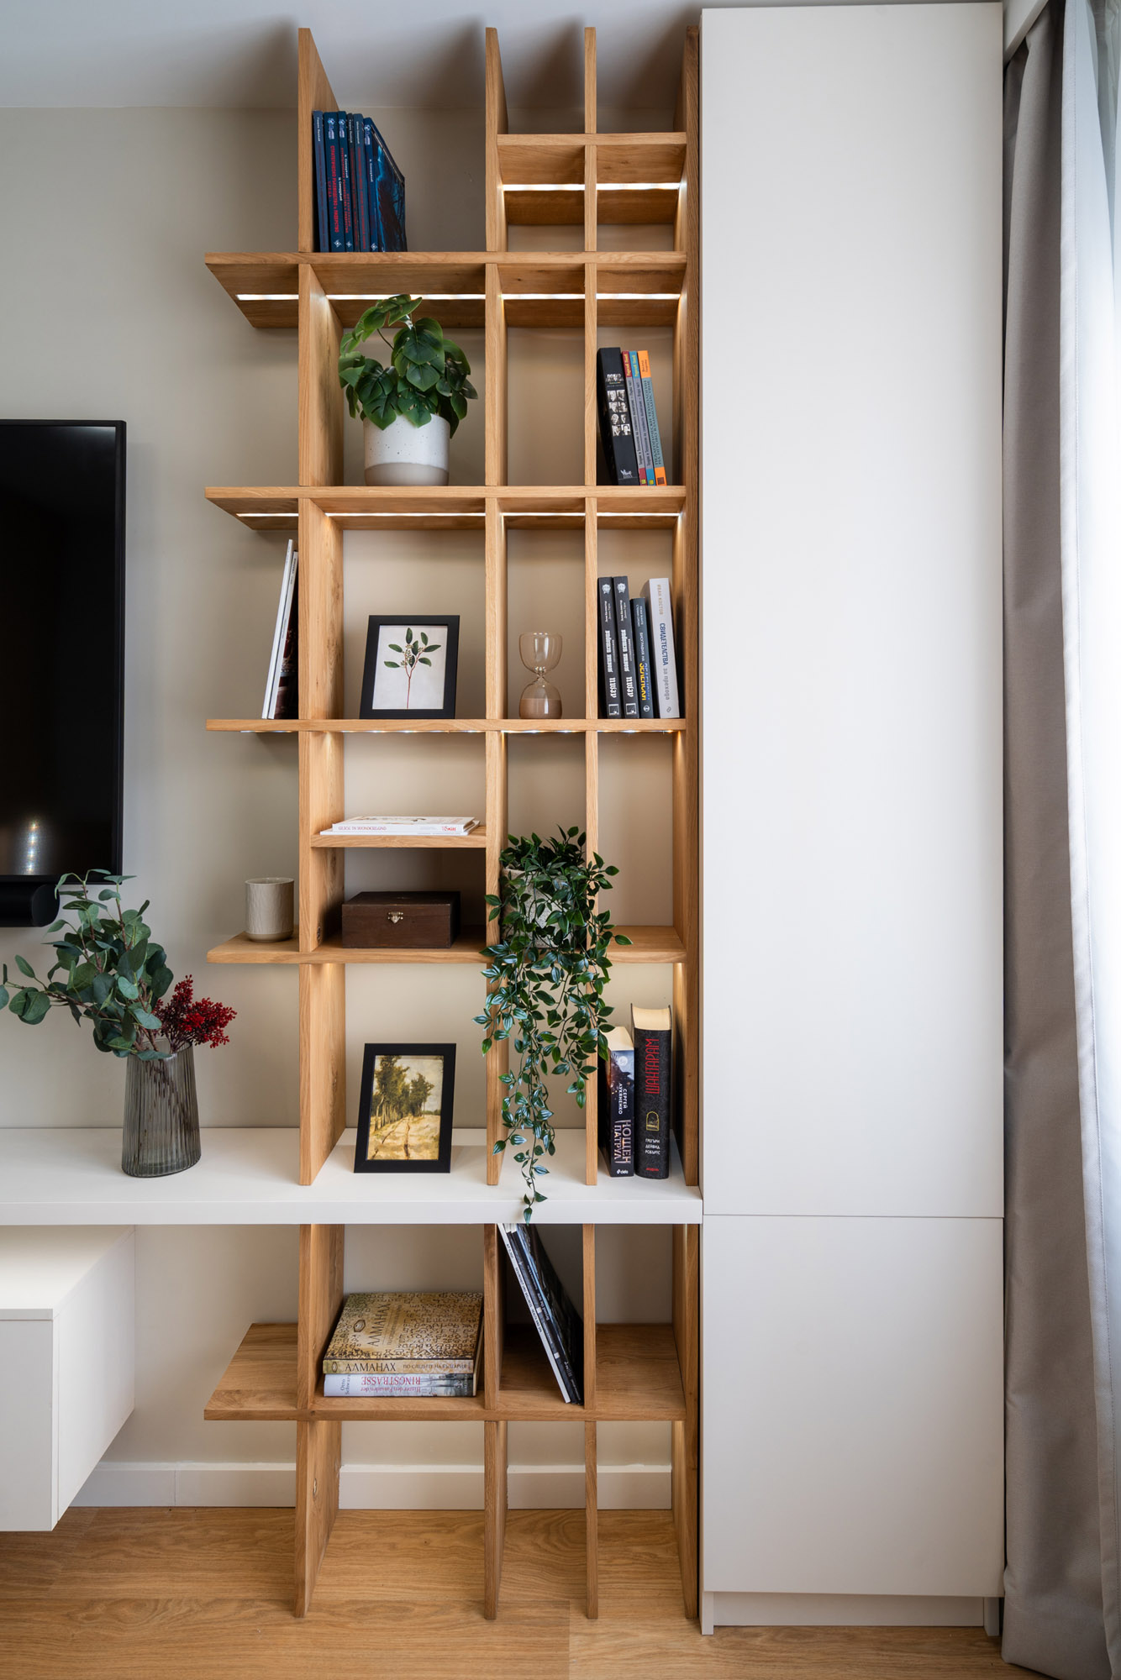
08 / Shelving and timber details